1855 RIVER ROAD
1855 RIVER ROAD
1855 RIVER ROAD
1855 RIVER ROAD
1855 RIVER ROAD
1855 RIVER ROAD
1855 RIVER ROAD
1855 RIVER ROAD
1855 RIVER ROAD
1855 RIVER ROAD
1855 RIVER ROAD
1855 RIVER ROAD
1855 RIVER ROAD
1855 RIVER ROAD
1855 RIVER ROAD
1855 RIVER ROAD
1855 RIVER ROAD
1855 RIVER ROAD
1855 RIVER ROAD
1855 RIVER ROAD
1855 RIVER ROAD
1855 RIVER ROAD
1855 RIVER ROAD
1855 RIVER ROAD
1855 RIVER ROAD
1855 RIVER ROAD
1855 RIVER ROAD
1855 RIVER ROAD
1855 RIVER ROAD
1855 RIVER ROAD
1855 RIVER ROAD
1855 RIVER ROAD
1855 RIVER ROAD
1855 RIVER ROAD
1855 RIVER ROAD
SEE ALL PHOTOS
1855 RIVER ROAD
1855 RIVER ROAD
1855 RIVER ROAD
1855 RIVER ROAD
1855 RIVER ROAD
1855 RIVER ROAD
1855 RIVER ROAD
1855 RIVER ROAD
1855 RIVER ROAD
1855 RIVER ROAD
1855 RIVER ROAD
1855 RIVER ROAD
1855 RIVER ROAD
1855 RIVER ROAD
1855 RIVER ROAD
1855 RIVER ROAD
1855 RIVER ROAD
1855 RIVER ROAD
1855 RIVER ROAD
1855 RIVER ROAD
1855 RIVER ROAD
1855 RIVER ROAD
1855 RIVER ROAD
1855 RIVER ROAD
1855 RIVER ROAD
1855 RIVER ROAD
1855 RIVER ROAD
1855 RIVER ROAD
1855 RIVER ROAD
1855 RIVER ROAD
1855 RIVER ROAD
1855 RIVER ROAD
1855 RIVER ROAD
1855 RIVER ROAD
1855 RIVER ROAD
Courtesy of Compass Pennsylvania, LLC
Coming Soon

1855 RIVER ROAD

1855 RIVER ROAD, NEW HOPE, PA 18938

$1,895,000
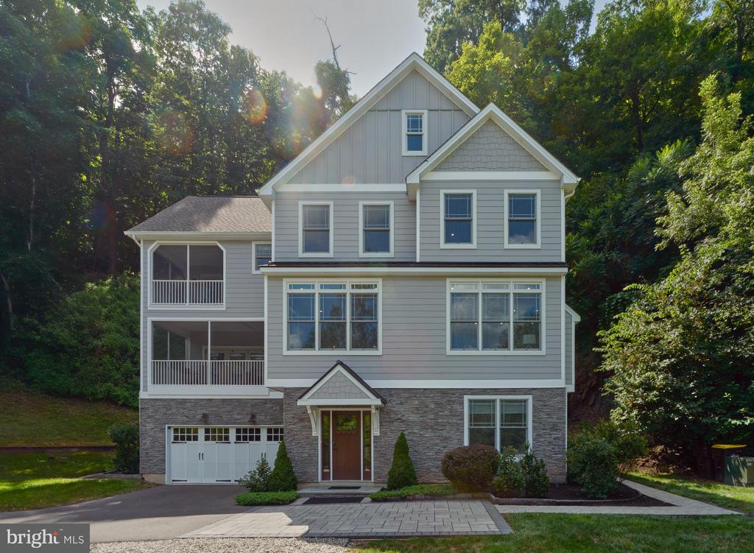
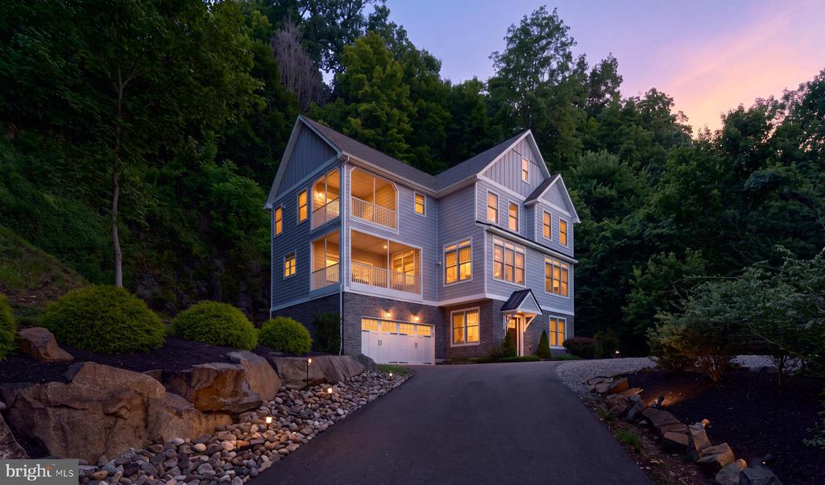
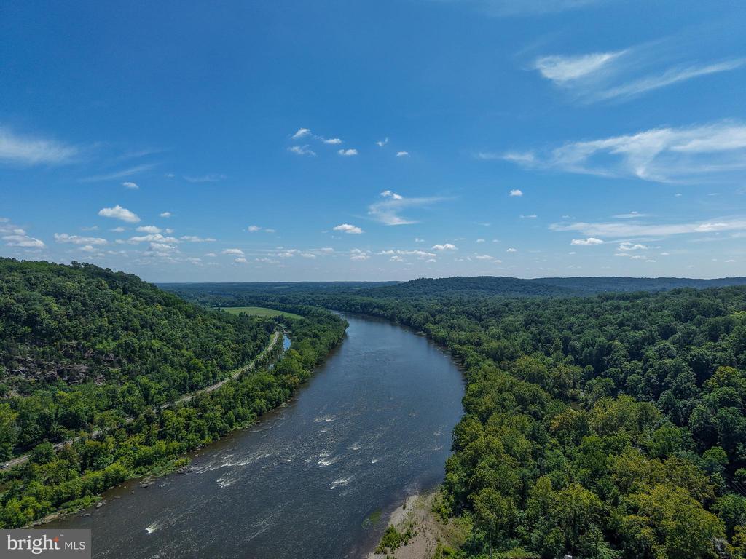
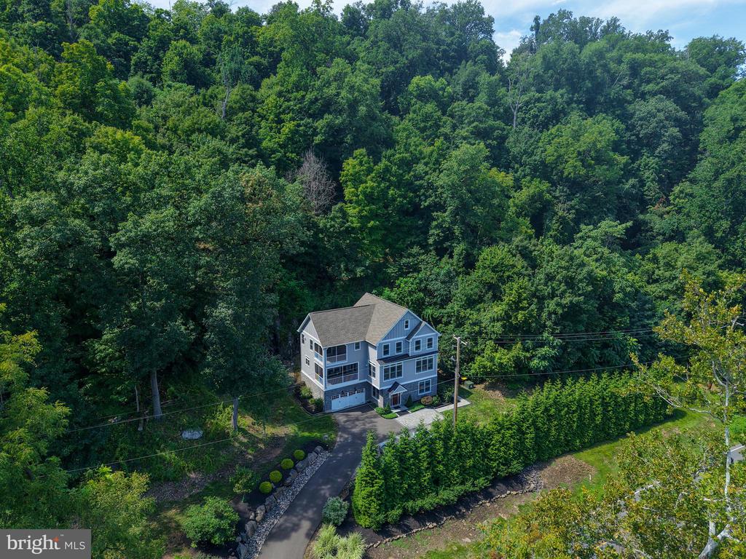
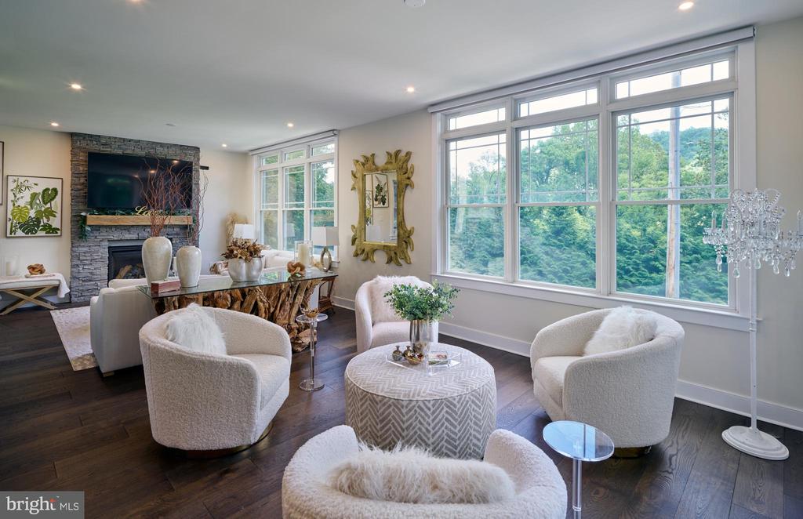
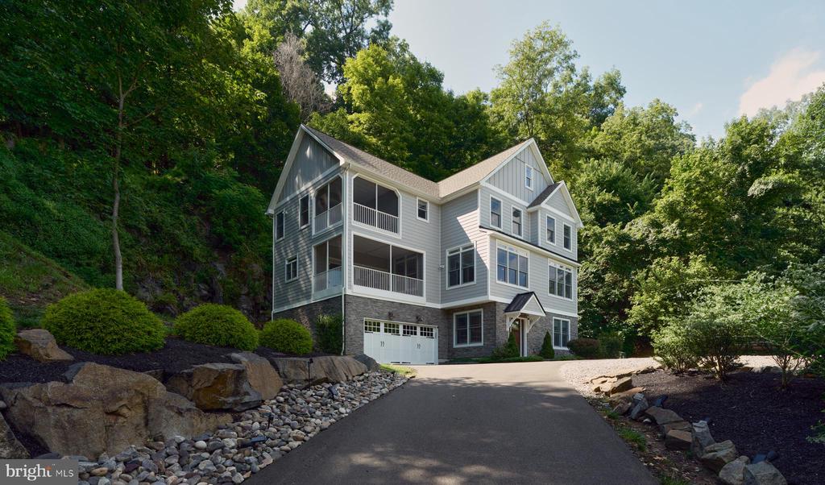
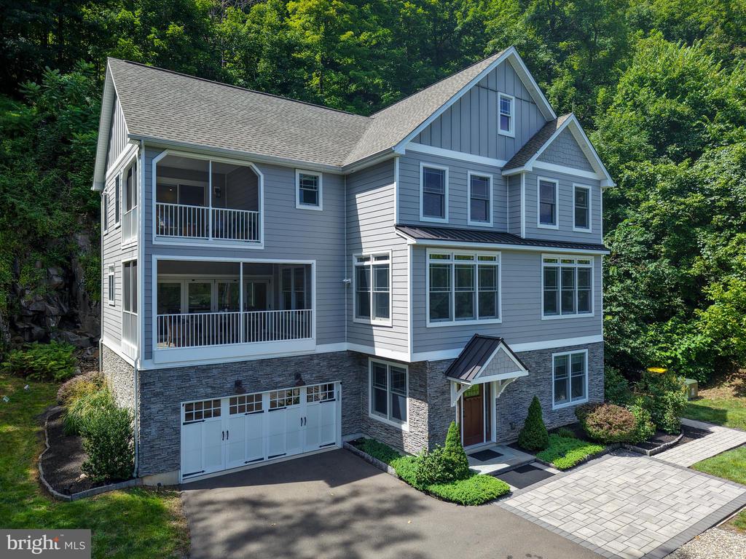
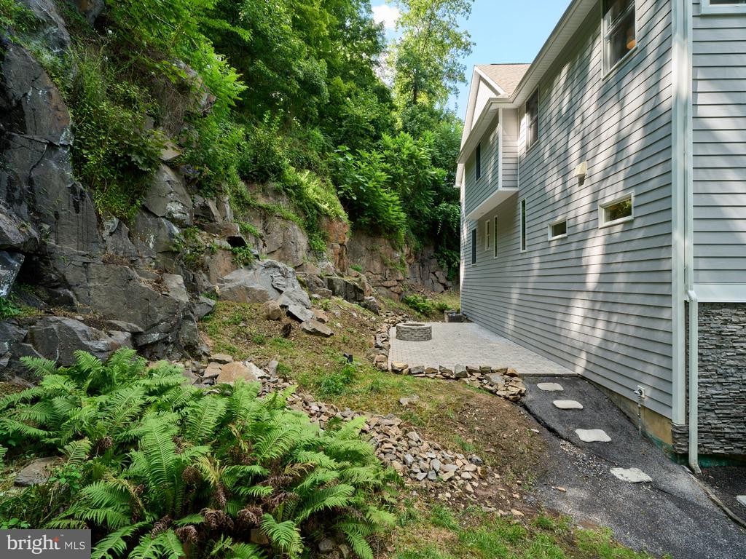
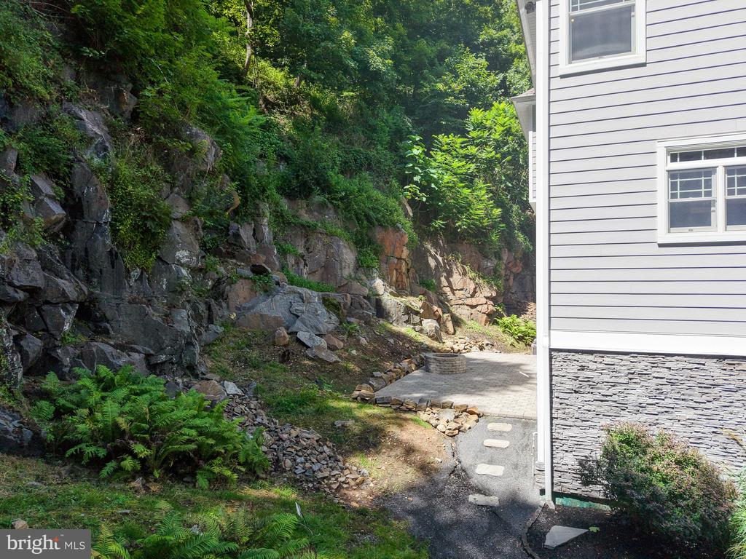
Perched high above the Delaware River with seasonal water views and surrounded by natural landscape for ultimate privacy, this contemporary home offers the perfect balance of peaceful seclusion and effortless access to the center of New Hope. Set on over seven partially wooded acres, this architectural gem boasts more than 3,400 square feet of sophisticated living space.
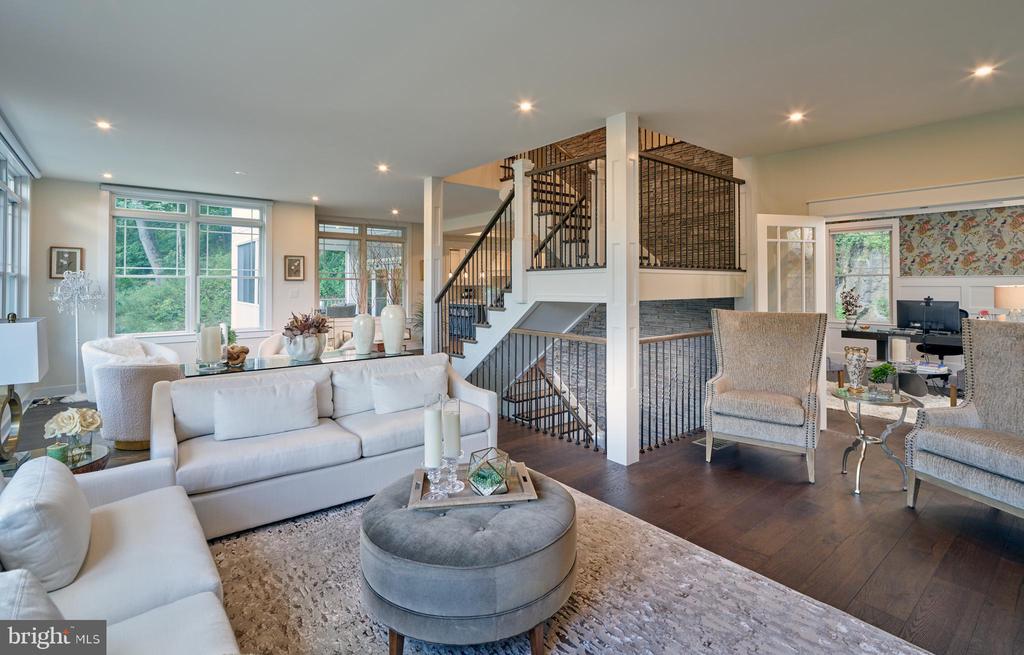
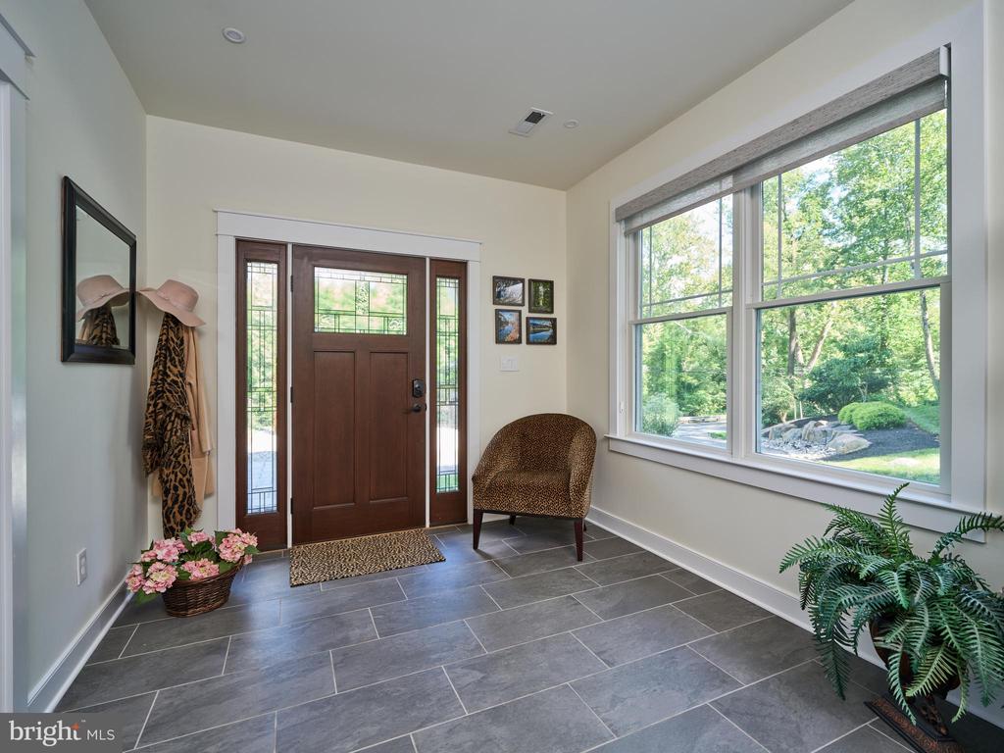
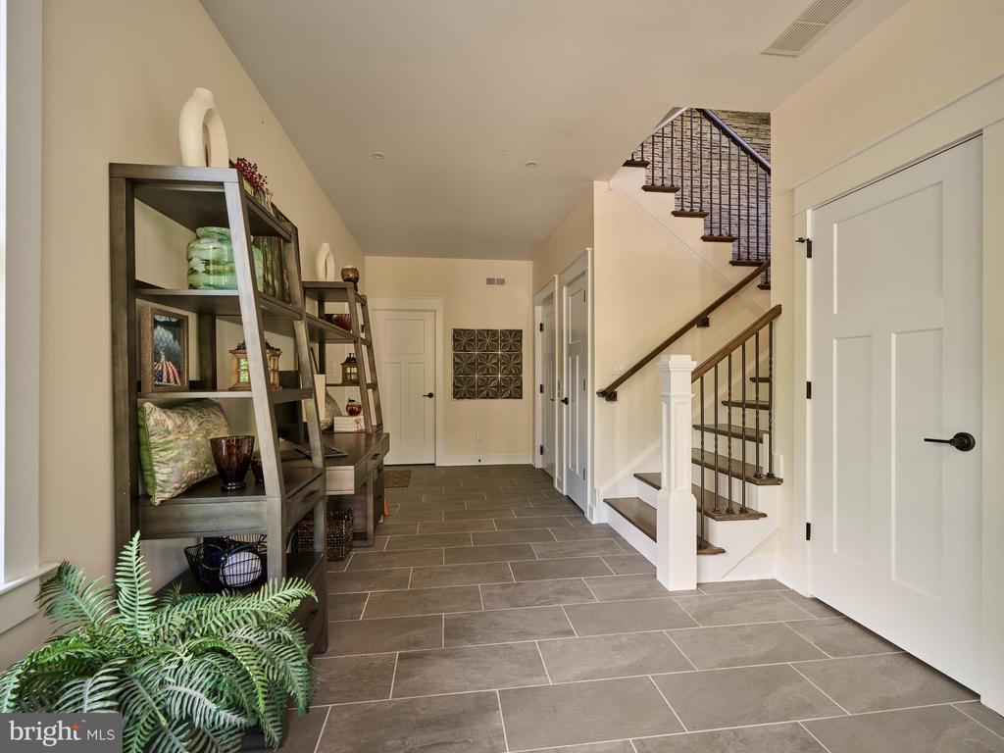
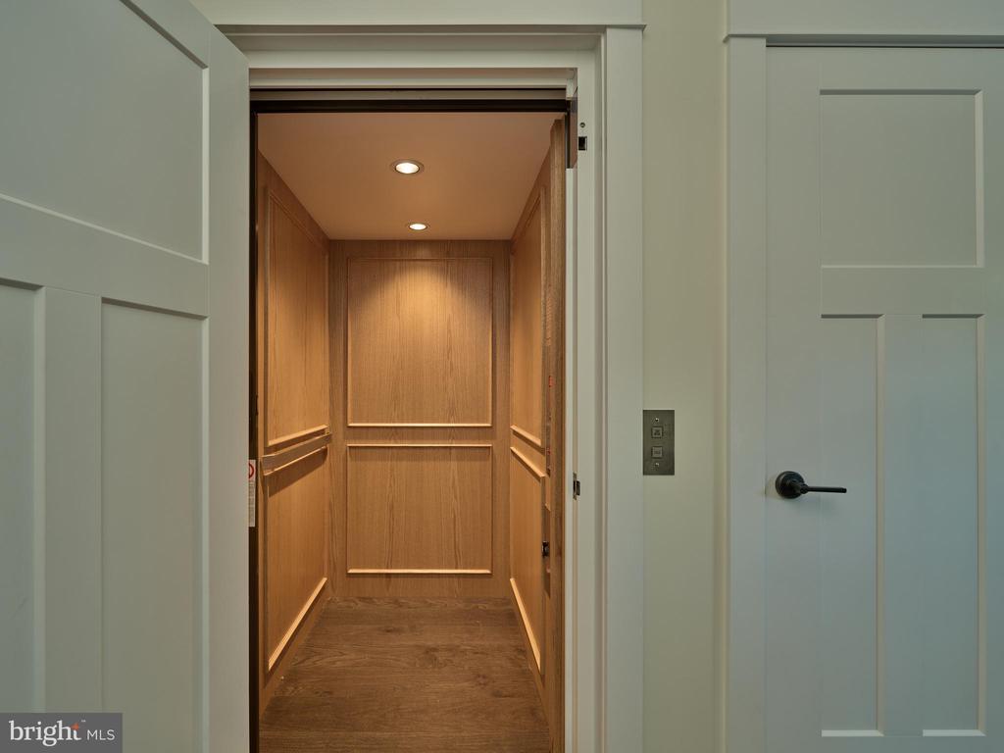
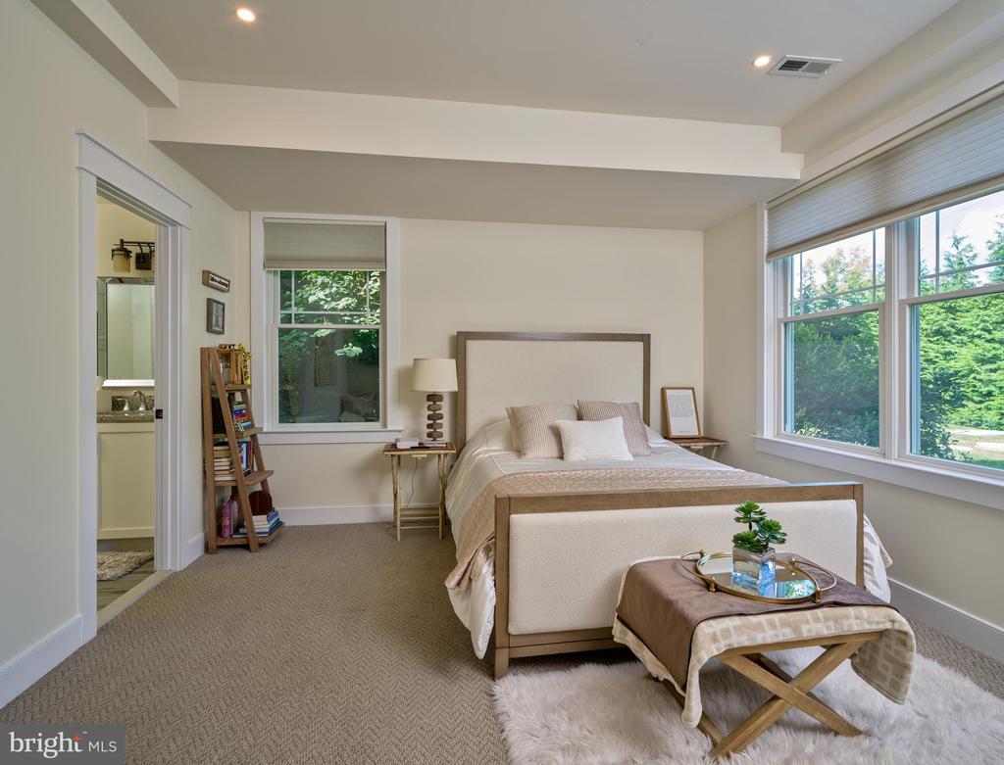
The ground floor welcomes you with a spacious foyer leading to a private guest suite, a two-car garage, and a flexible bonus room perfect for a home gym or hobby space. An elevator services all three levels, offering a seamless alternative to the custom stone and wood staircase.
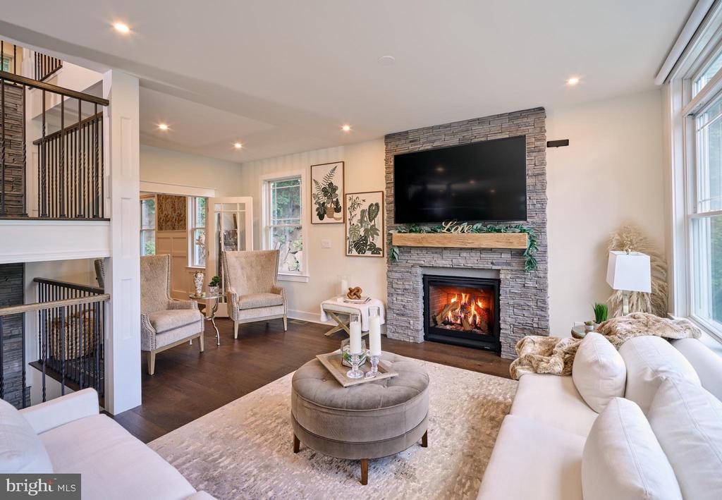
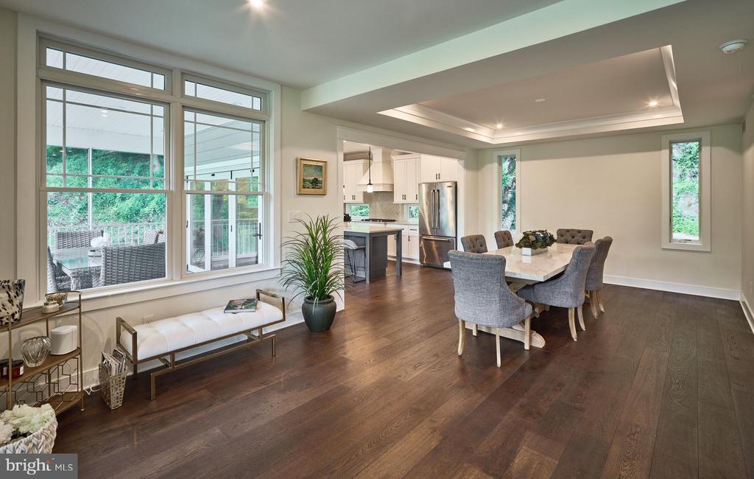
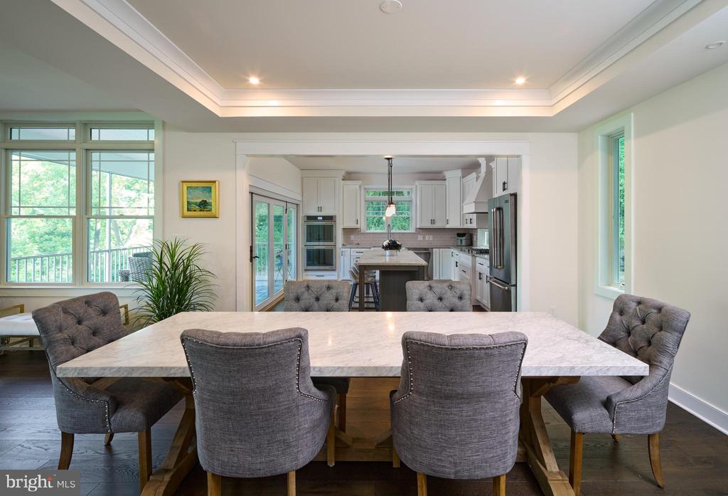
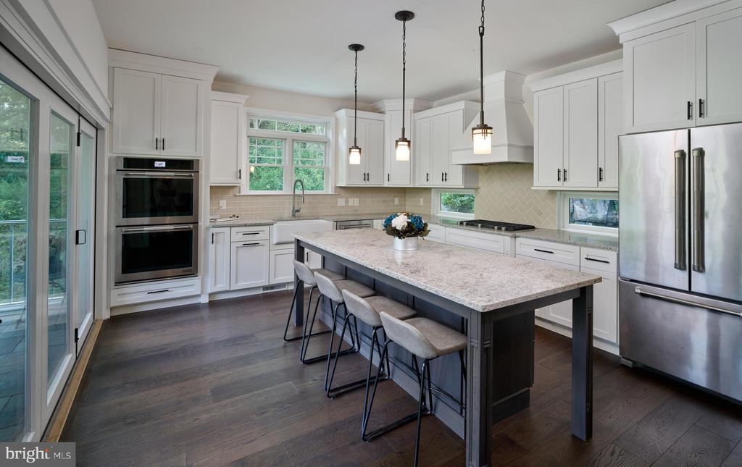
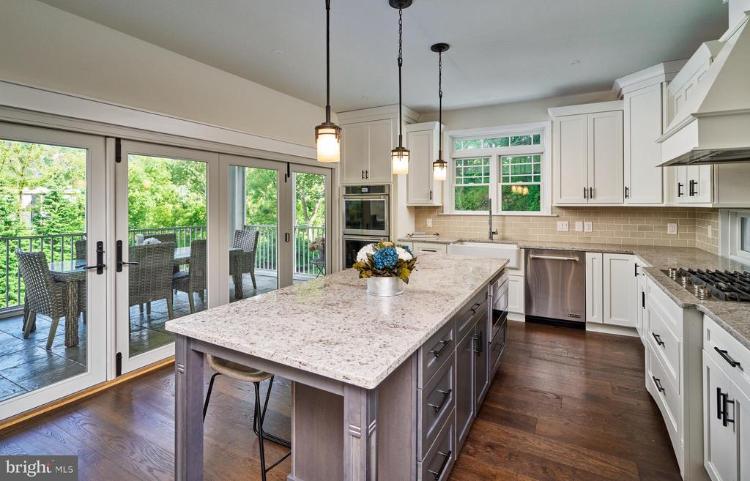
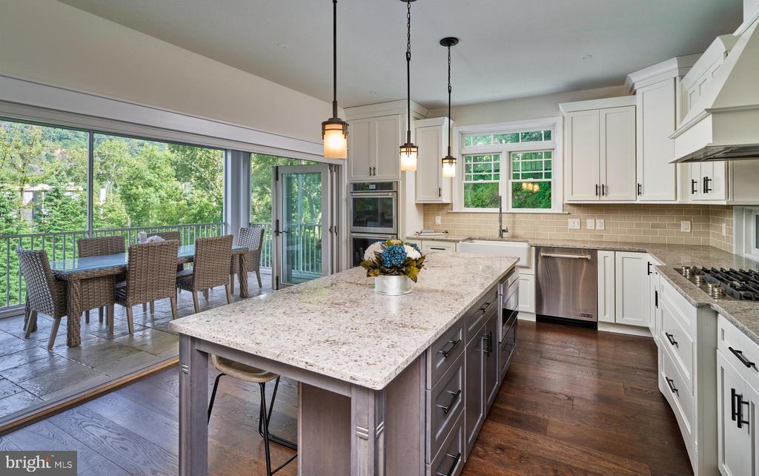
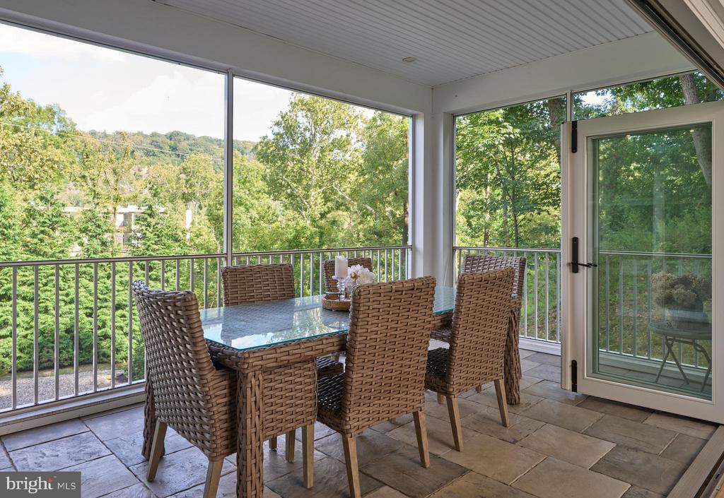
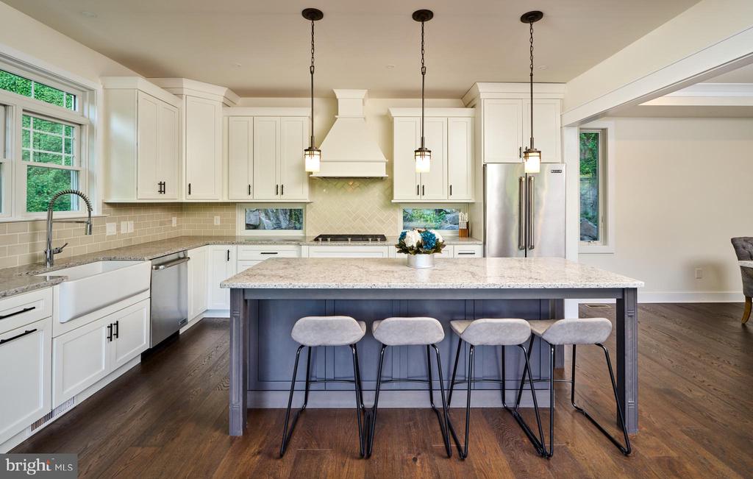
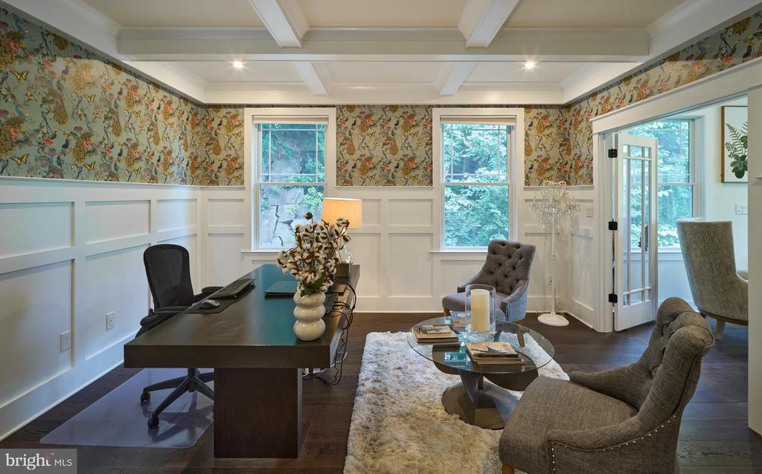
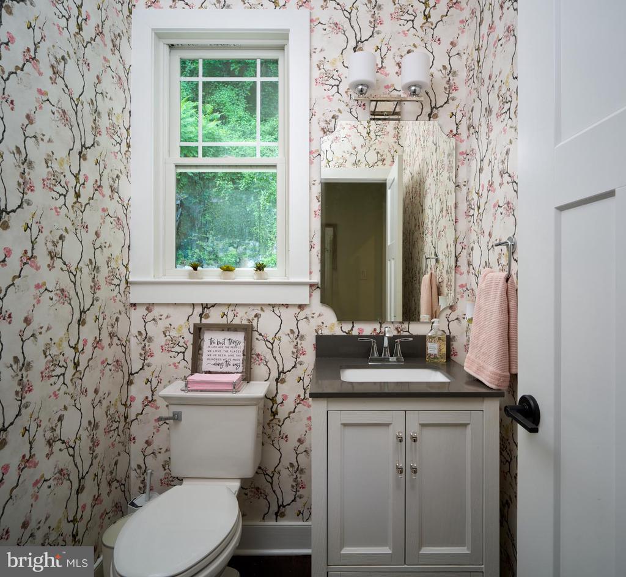
At the heart of the home, the main level features an airy, open-concept layout anchored by a stone gas fireplace and rich hardwood floors. The kitchen is a chef's delight, finished with white cabinetry, quartz countertops, and stainless steel appliances. Off the kitchen is a screened porch--complete with retractable glass doors--inviting the outdoors in, and creating a perfect spot for morning coffee or alfresco dining. This level is rounded out by a spacious dining area, home office and a convenient powder room.
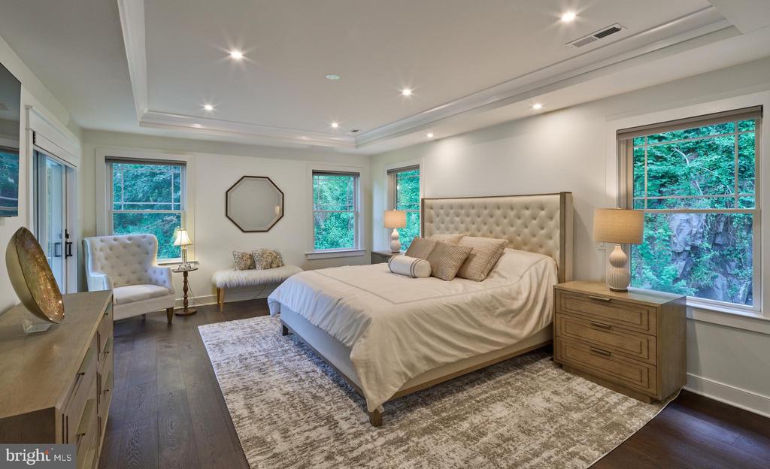
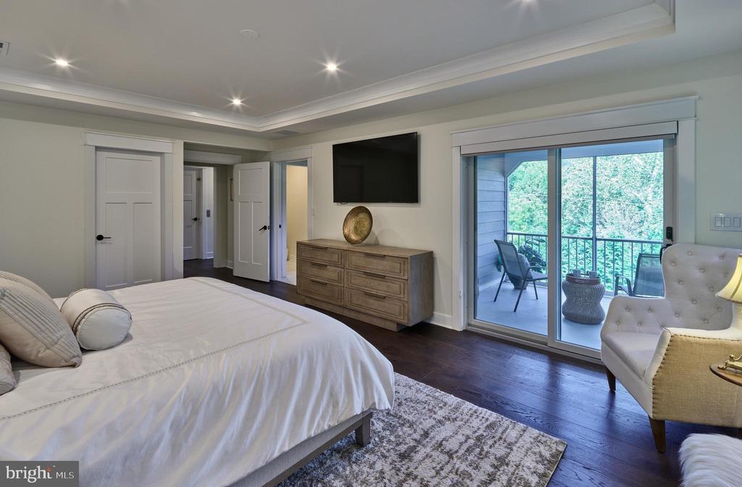
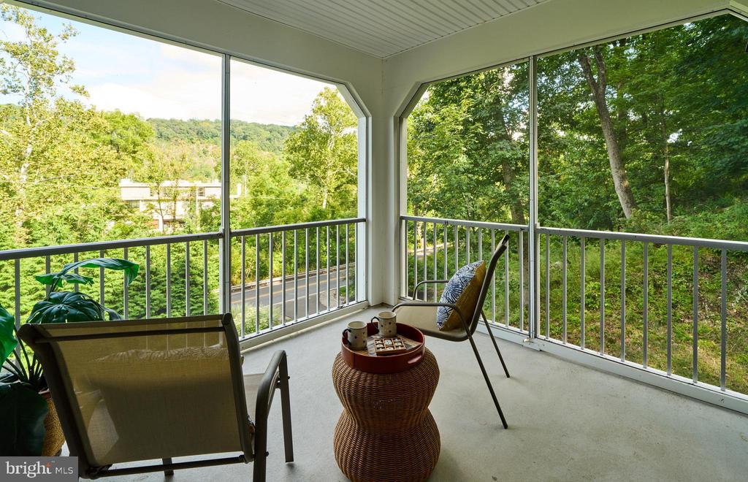
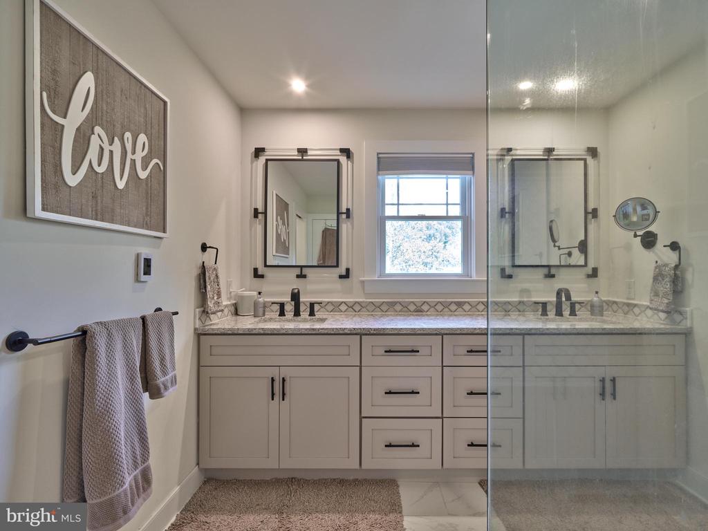
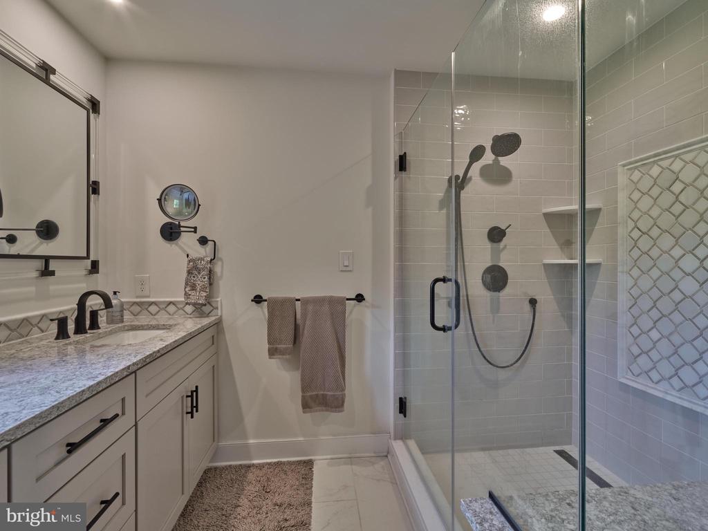
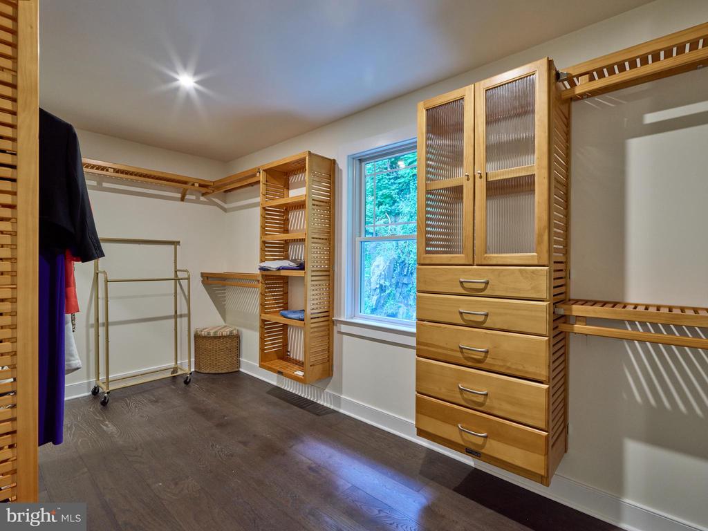
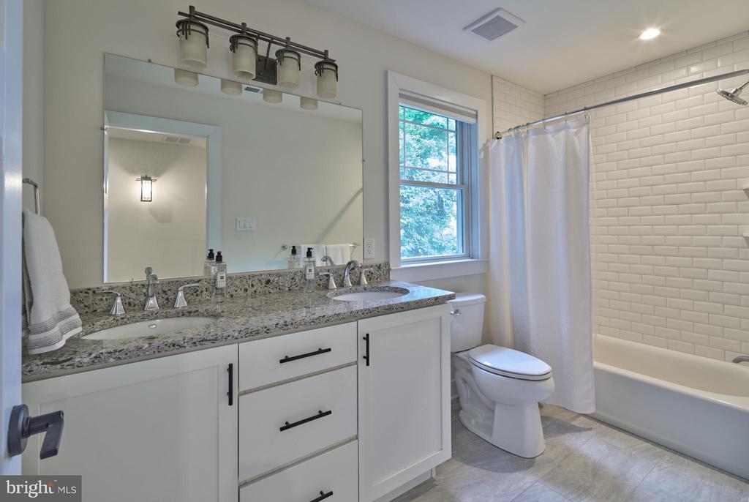
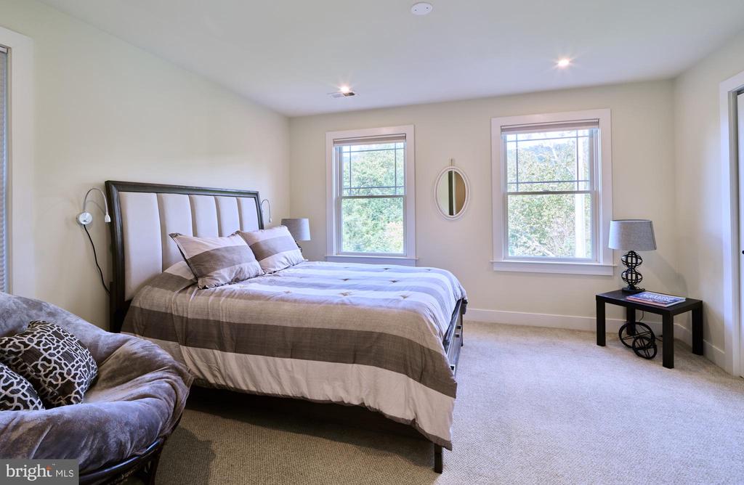
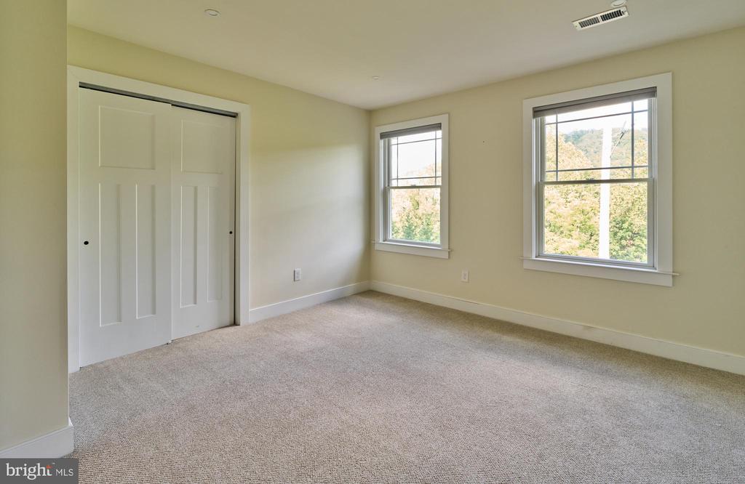
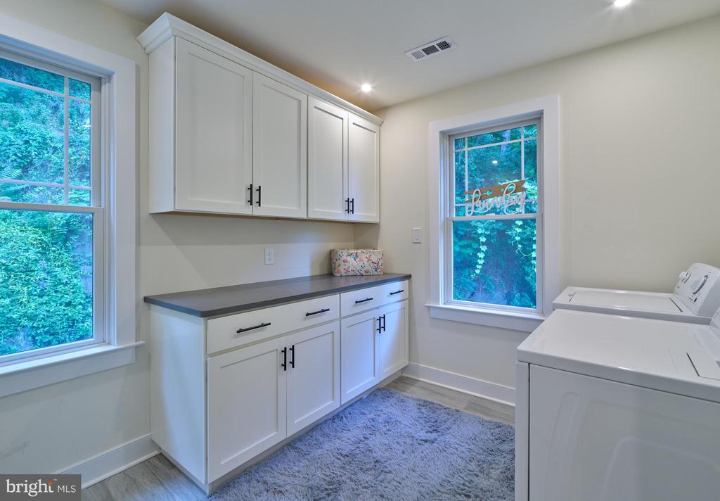
The upper level is a dedicated retreat. The primary suite boasts a private covered balcony and a spa-like bathroom with radiant heated floors, complemented by an expansive walk-in closet. Two additional bedrooms, a full hall bath, and a convenient laundry room complete this floor.
Ideally situated directly across from the towpath, this property offers immediate access to scenic trails and is a pleasant stroll into New Hope's renowned dining and shopping district. With the added benefits of low taxes, no HOA fees, and a location within the award-winning New Hope-Solebury school district, this sophisticated sanctuary truly places the best of the river towns right at your doorstep.

4
beds

4
baths

3,400 Sq.Ft. LIVING AREA

7.1 Acres lot

Lauri Bosserman

Lauri Bosserman

Candace Brooks

Candace Brooks

Features & Amenities

Interior

  • total bedrooms4
  • Total bathrooms4
  • full bathrooms3
  • half bathroom1
  • Laundry room Upper Floor
  • Flooring Hardwood, Ceramic Tile, Carpet
  • Fireplace Gas/Propane
  • APPLIANCES Built-In Microwave, Dishwasher, Disposal, Range Hood, Oven/Range - Gas, Refrigerator, Stainless Steel Appliances, Washer, Dryer - Front Loading
  • other interior Features Combination Dining/Living, Crown Moldings, Dining Area, Elevator, Entry Level Bedroom, Kitchen - Gourmet, Kitchen - Island, Kitchen - Table Space, Recessed Lighting, Upgraded Countertops, Walk-in Closet(s), Wood Floors

Area & Lot

  • Status Coming Soon
  • Living Area3,400 Sq.Ft.
  • Total Area3,400 Sq.Ft.
  • Lot Area7.1 Acres
  • MLS® IDPABU2129162
  • TypeResidential
  • YEAR BUILT2019
  • Architecture StylesContemporary
  • View DescriptionTrees/Woods, Scenic Vista, River
  • School DistrictNEW HOPE-SOLEBURY

Exterior

  • STORIES3
  • Garage Space2.0
  • water SourceWell
  • PoolNo Pool
  • roofShingle, Pitched
  • parkingAttached Garage, Driveway
  • HEAT TYPEForced Air
  • AIR CONDITIONINGCentral A/C
  • sewerPrivate Septic Tank
  • SubstructureConcrete Perimeter, Slab
  • Disability FeaturesElevator
  • other exterior FeaturesExterior Lighting, Flood Lights

Financial

  • Sales Price$1,895,000
  • Real Estate Tax $13,411/yr
  • Zoning R2

Work With Candace

Whether you are searching for your first home, downsizing, or looking for a home that better suits you. We look forward to exceeding your expectations!
Follow Us